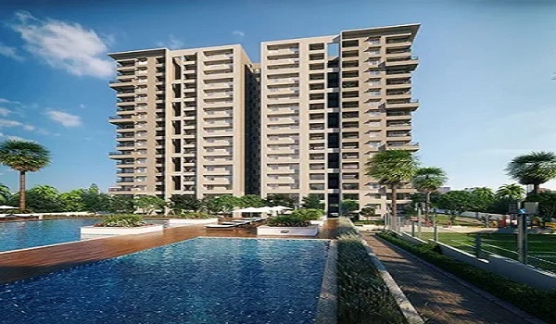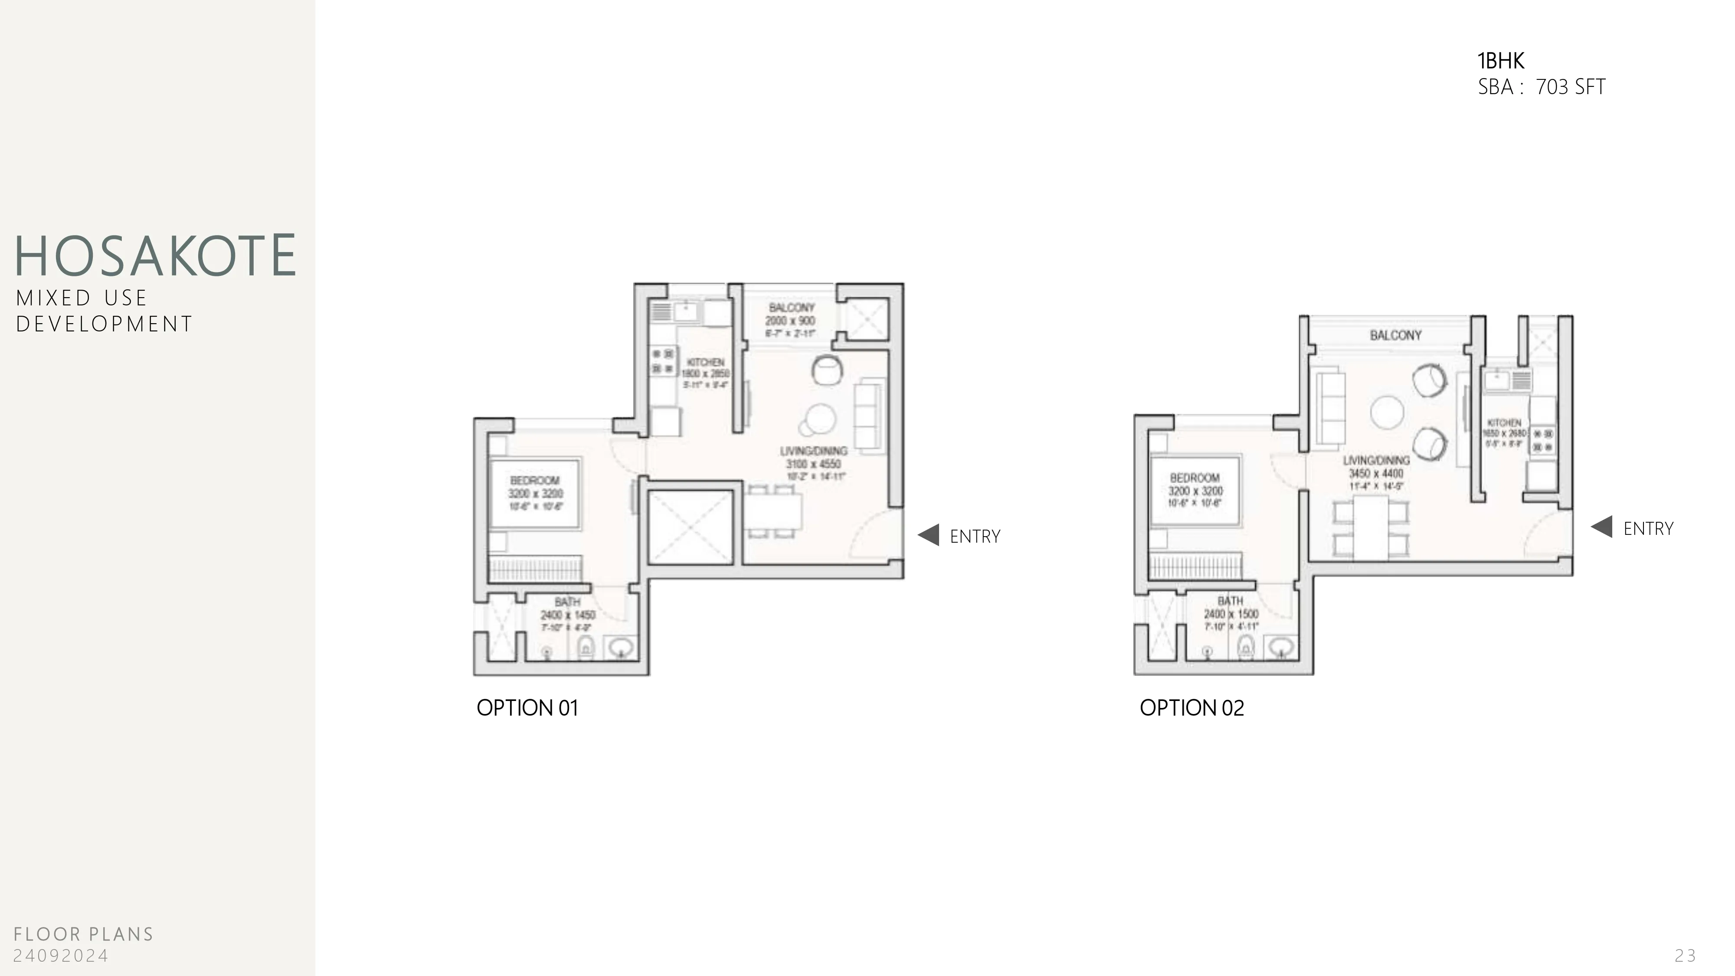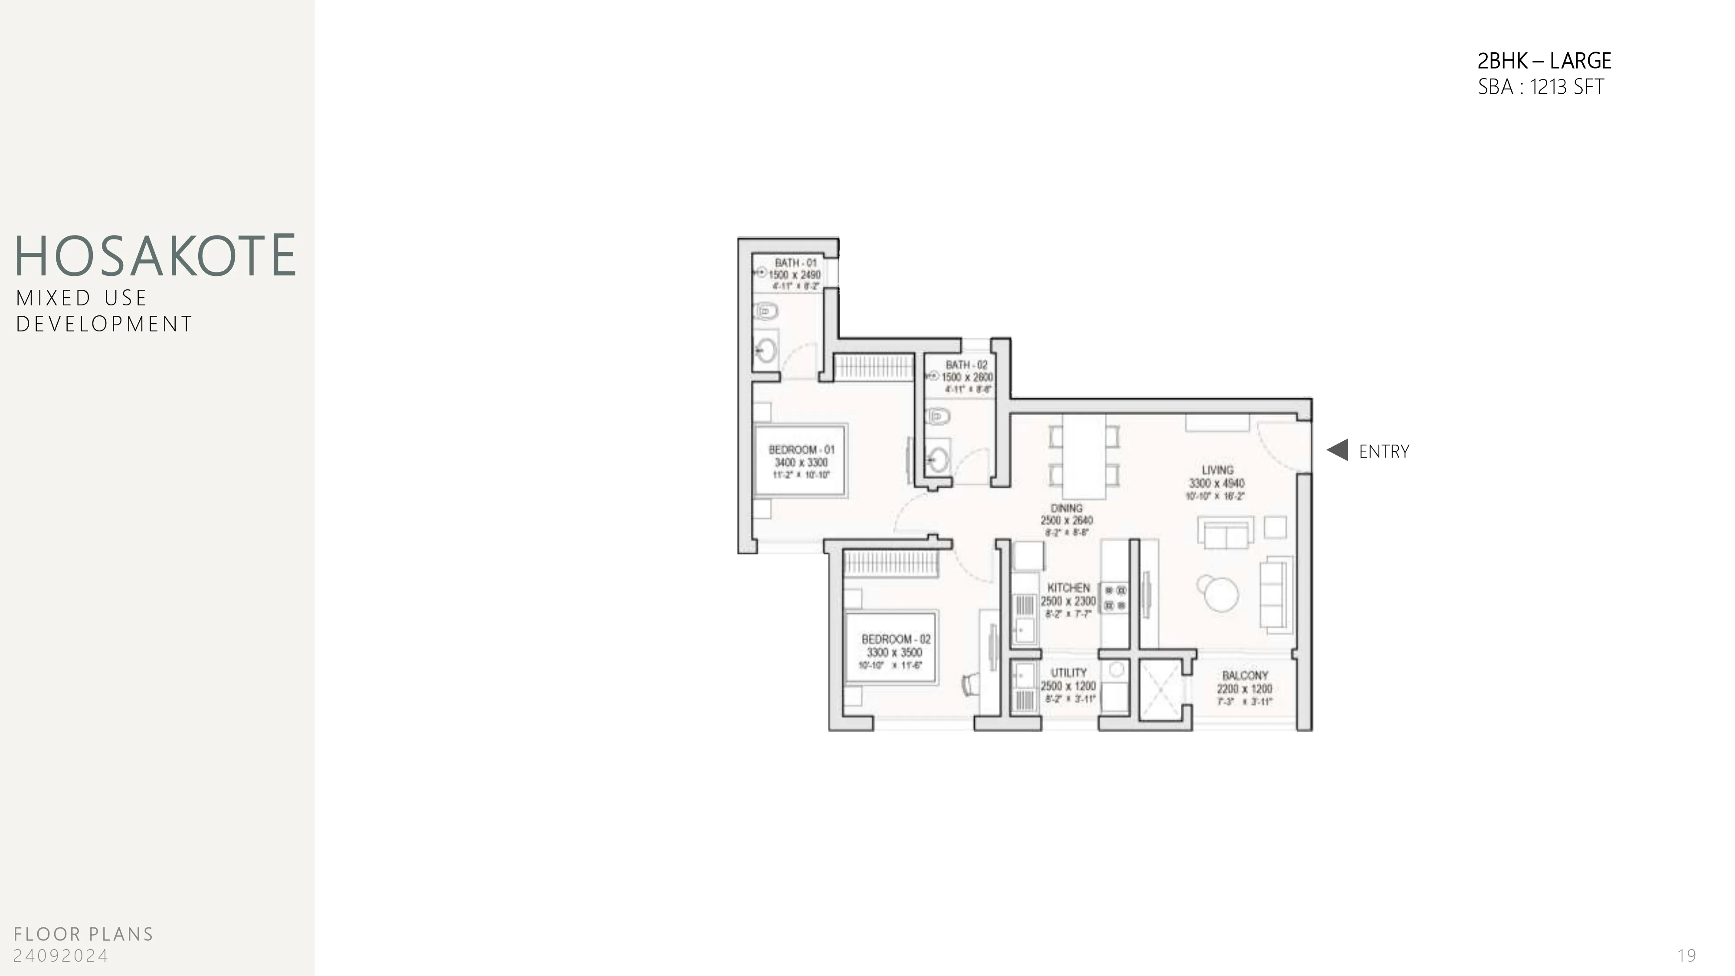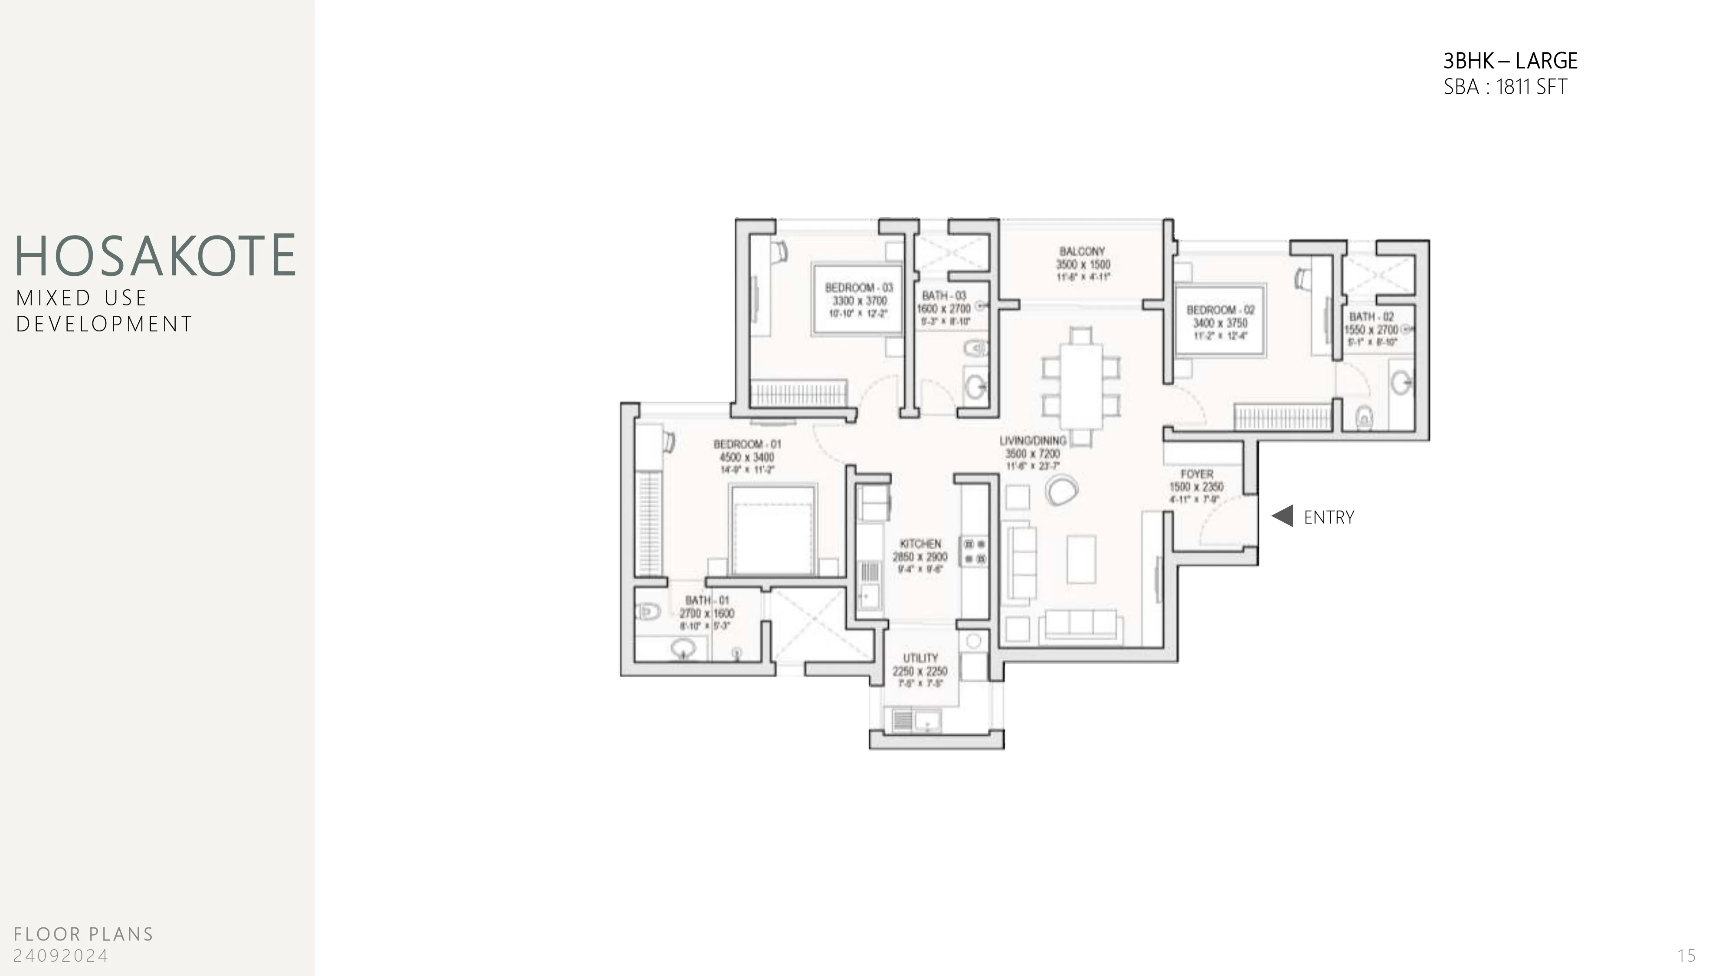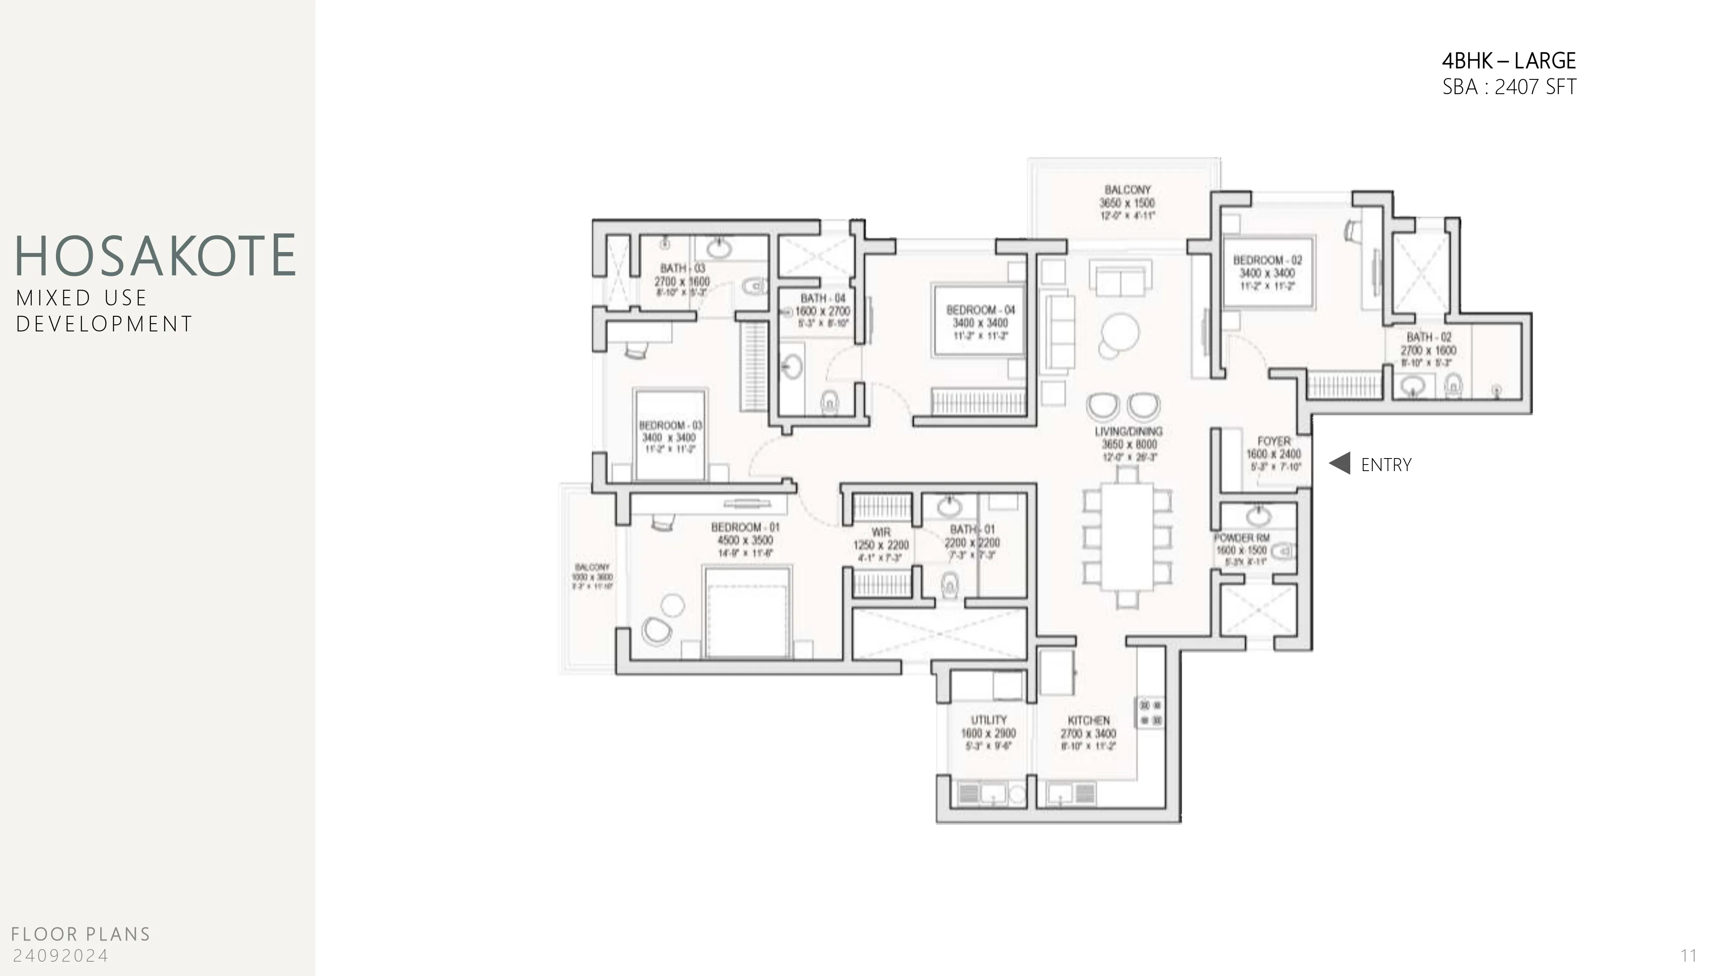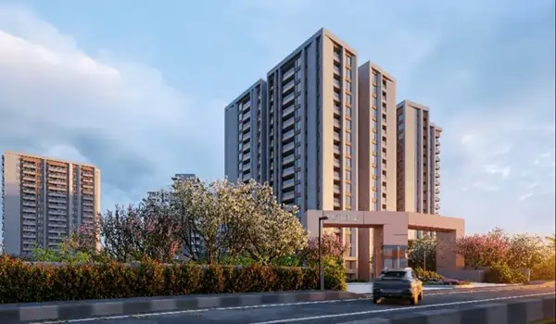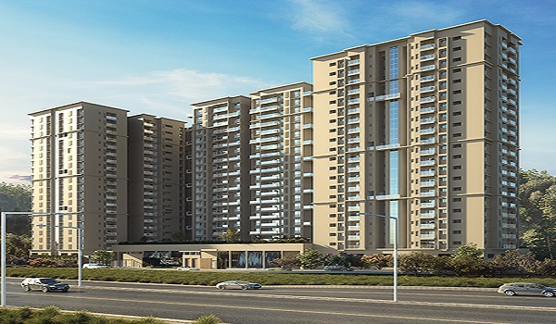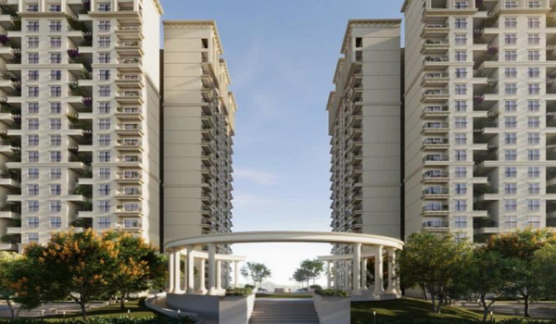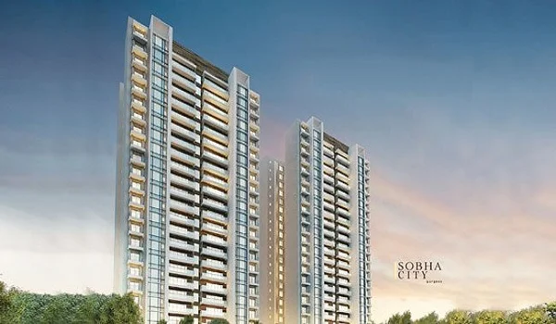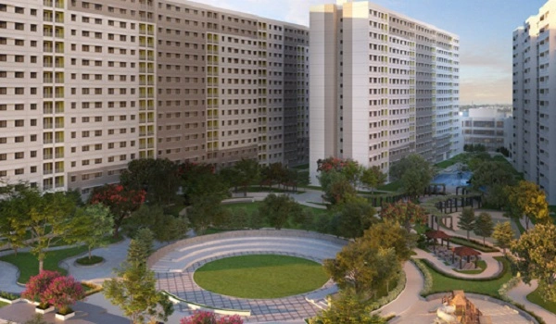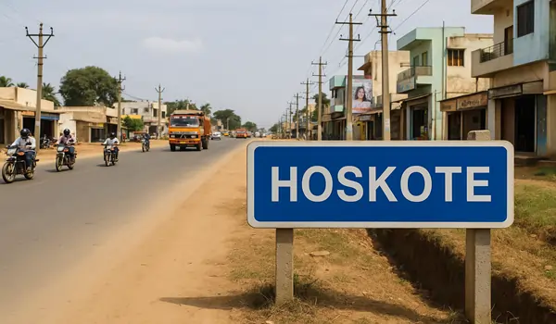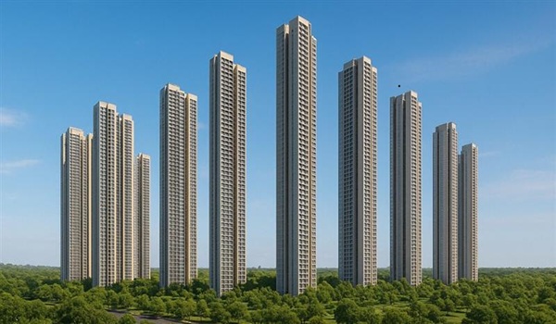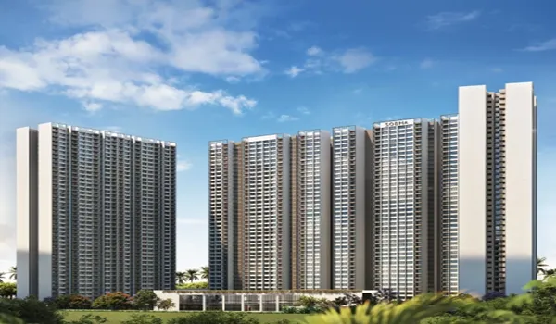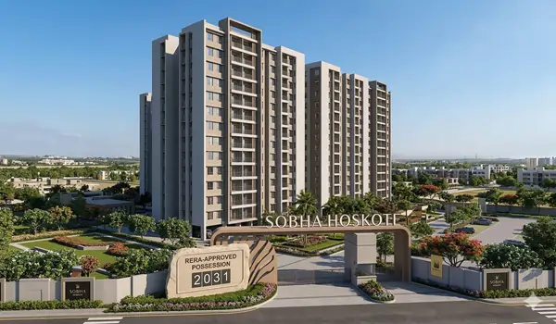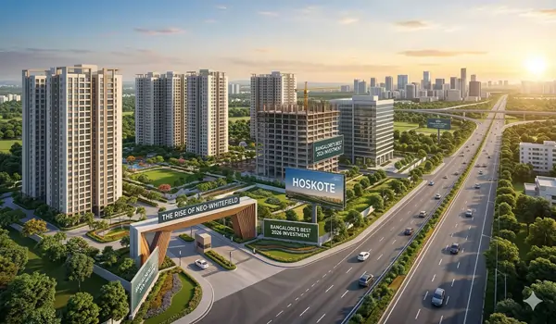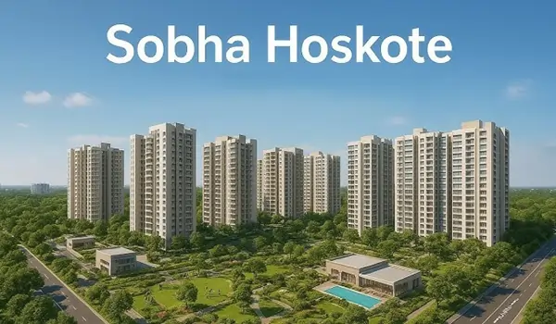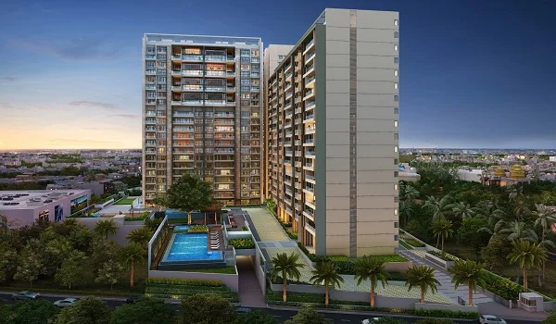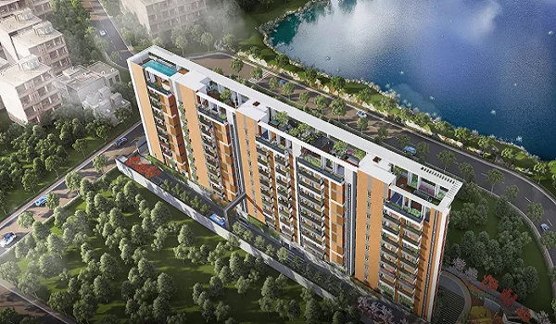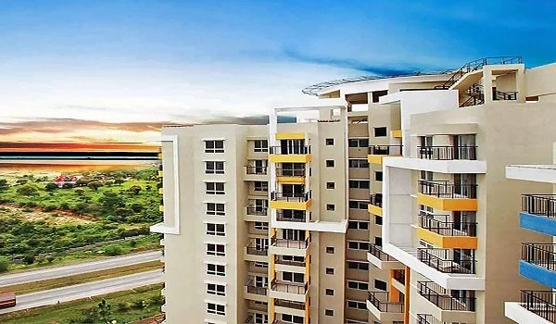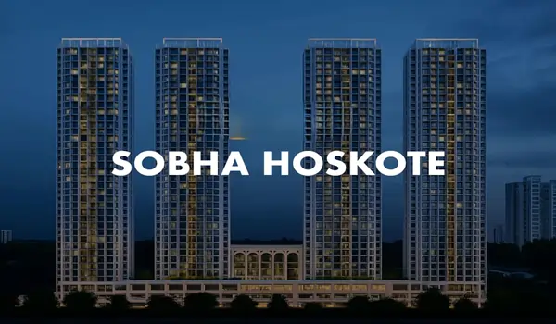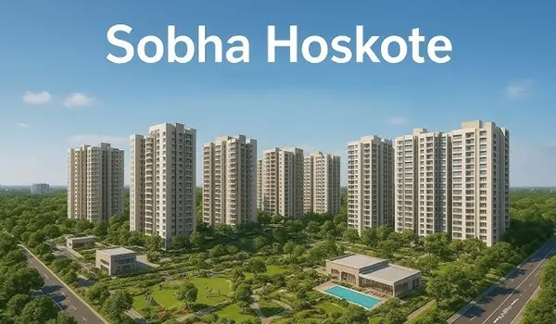
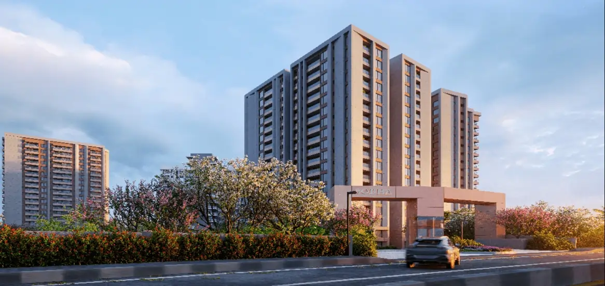
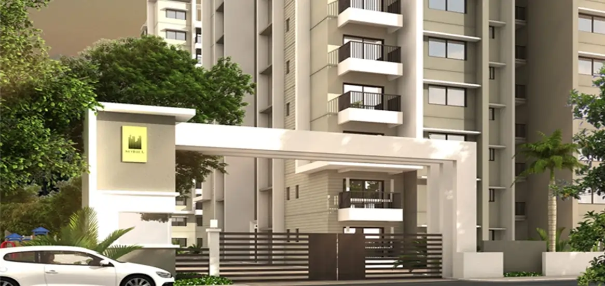

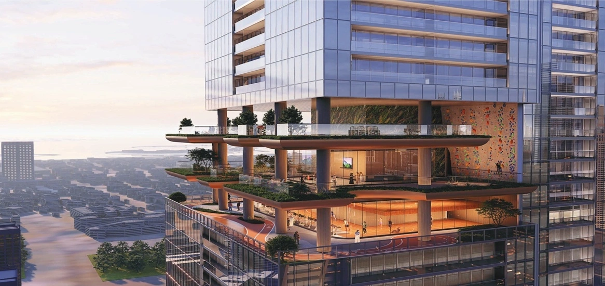
Sobha Hoskote is a new luxury mixed-use Township by Sobha Limited located off Old Madras Road, Hoskote, East Bangalore. Spread across 48 acres, the project features 3,484 luxury high-rise apartments. It includes 14 high-rise Sobha Towers hosting 1 BHK, 2 BHK, 3 BHK and 4 BHK units. The floor sizes of the apartments range from 734 sq ft to 2,415 sq ft. The price starts from Rs 1.09 CR.

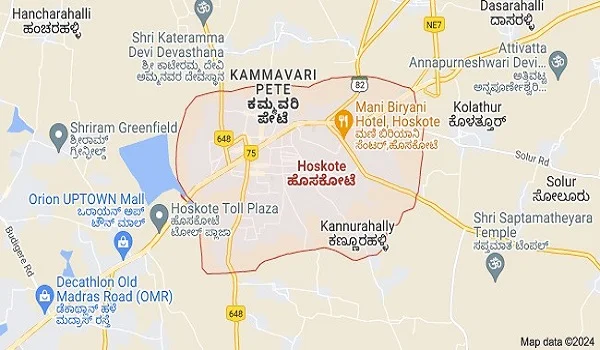
The exact Sobha Hoskote Location is situated near the Hoskote Toll Plaza, off Old Madras Road, Bangalore, Karnataka - 562114. The project is in proximity to the prime IT hubs of Whitefield, ITPL, and Budigere Cross. The nearest Metro Station is Kadugodi-Whitefield Station, which is just a short drive away. The Airport is around 28 km away with a drive time of 45 minutes via NH 648 and Budigere Road.

Key Facts:

Fact CategorySpecific Details
Project TypeA Mixed Use Premium Township in East Bangalore
Total Area48 acres
Project StatusNew Launch
Unit Types1 BHK, 2 BHK, 3 BHK and 4 BHK
CategoryPremium Luxury
Size Range734 sq ft to 2,415 sq ft
Price RangeRs 1.09 CR to Rs 3.38 CR
RERAApproved (Phase 1 ID: PRM/KA/RERA/1250/304/PR/080526/008634)

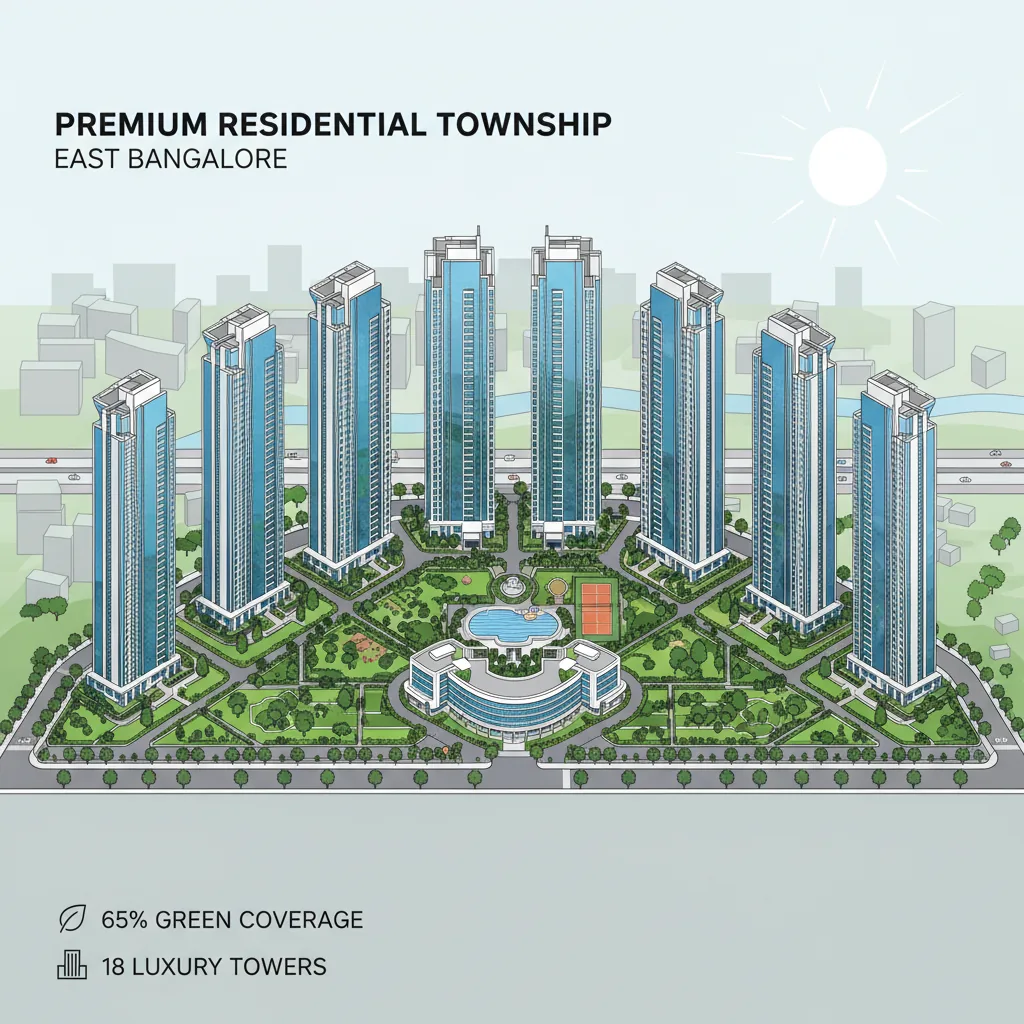
Sobha Hoskote New Launch venture, is a top-notch apartment Township with thoughtfully designed Sobha residences. The premise includes a high street retail mall along with premium office spaces. Each home is designed to welcome, maximise natural light, good ventilation, and efficient space utilisation. With 65% of open space, the township includes 14 Vaastu-compliant apartment towers with 3B+G+45/46 floors.

Unit types:

  • 1 BHK – 734 to 740 sq. ft.
  • 2 BHK – 1,063 to 1,204 sq. ft.
  • 3 BHK – 1,510 to 1,838 sq. ft.
  • 4 BHK – 2,096 to 2,415 sq. ft.

Sobha Hoskote’s starting price is Rs 1.09 Crore for a 1 BHK apartment, which is a budget-friendly price in the real estate market of Bangalore. The price rises to 3.38 Crores for units with big floor plans.

USPs (Unique Selling Points) and Lifestyle Advantages:

Sobha Hoskote is a perfect blend of world-class architectural grace and the practical needs of Bangalore’s modern tech workforce.

  • Authentic Self-Sustaining Urbanism: Unlike standard high-rises, Sobha Hoskote is designed to mimic a vibrant, self-contained mini-city. The premise features an integrated layout that seamlessly blends grand entrance plazas, serene central courtyards, and pedestrian-friendly paths that bring a sophisticated grandeur to your daily routine.
  • The "65/35" Green Ratio: The project dedicates a massive 65% of a 48-acre land parcel to open, landscaped greens, scenic lake views, and active outdoor zones. With only 14 towers soaring into the skyline, the project ensures a low-density living environment where your home overlooks nature and manicured parks.
  • Zero-Dead-Space Engineering: Every 1, 2, 3, and 4 BHK unit is designed with "functional intelligence." Backed by Sobha's famous backward integration model, the design ensures that every square foot you pay for is usable, high-quality space for your family.
  • Strategic "Multi-Corridor" Connectivity: Positioned perfectly beside the Hoskote Toll Plaza, the residents enjoy seamless commutes via Old Madras Road and the STRR. For tech professionals, Whitefield and ITPL are just a short drive away, allowing you to bypass the worst of the city's infamous peak hour traffic.
  • Future-Ready Smart Infrastructure: Each apartment is integrated with premium fittings and smart structural planning. From top-tier acoustic insulation to optimized window layouts for maximum airflow. Each home is designed to evolve with technology, providing both convenience and safety.
  • Integrated Walk-To-Work Retail & Offices: You don't have to leave the gates for your essentials or work. The project features a dedicated G+1 Retail Block bringing boutique cafes and groceries to your doorstep, alongside a premium G+4 Commercial Block for a true walk-to-work lifestyle.
  • Wellness-First Amenities: Beyond the standard gym, the massive multi-storied clubhouse includes a climate controlled swimming pool, dedicated indoor game rooms, and outdoor sports courts designed to support physical and mental well-being in a post-hybrid work world.

Sobha Hoskote Key Dates:

  • Sobha Hoskote Launch Date: 13 May 2026
  • Stage: New Launch
  • Completion Time: 5.5 Years
  • Possession Date: August 2032

Reviews, Ratings and Brochure:

Sobha Hoskote Reviews are positive, with an excellent review rating of 4.7 out of 5. The high ratings of this project are due to its prime location with excellent connectivity and a reasonable price. Apartments at Sobha Hoskote are a great option to reside in with the latest designs at Bangalore's vibrant East Bangalore locality.

The Sobha Hoskote Brochure provides a detailed outlook about the project with complete details on the project’s location, floor plan, tower plan, master plan, and list of amenities. The Sobha Hoskote Brochure PDF can be downloaded from this website for free.

RERA:

The project is approved and registered with Karnataka’s real estate regulatory authority (RERA) under number PRM/KA/RERA/1250/304/PR/080526/008634 for Phase 1. It also has all the necessary building approvals and government permissions via BMRDA and KA-bPASS. Every important document and safety clearance has been fully checked and it ensures complete peace of mind and transparency for buyers.

EOI Payment and Bank Details:

Sobha Hoskote's Expression of Interest (EOI) window is open for unit allotments. The Sobha EOI Process can be done online by submitting an EOI application. The buyer can fill in the required details and select the preferred unit. Then submit a post-dated cheque (PDC) or online payment in the name of Sobha Limited.

EOI amounts (For PDCs) for different apartments:

  • 1 & 2 BHK apartments - INR 2 Lakhs
  • 3 BHK apartments - INR 4 Lakhs
  • 4 BHK apartments - INR 7 Lakhs

About Sobha Group (April 2026 Updates):

Established in 1995, Sobha Limited is a benchmark of trust and innovation in the Indian real estate domain. As of Q1 2026, the Group has delivered millions of square feet across hundreds of landmark residential and contractual projects in major cities, including Bangalore, Chennai, and Gurgaon.

The company is financially strong because they handle everything themselves—from the initial design to handing over the keys. Right now, Sobha is actively building over 27 million square feet of real estate. This steady growth, complete control over quality, and honesty make them a top choice for modern homebuyers.

Project Highlights

  • Project Type Project Type
    Apartment
  • Price Starting Price
    ₹ 1.09 Cr Onwards
  • Project Status Project Status
    New Launch
  • Land Area Land Area
    48 Acres Phase 1
  • Sobha Hoskote Total Units Total Units
    3,484 units
  • Sobha Hoskote Unit Sizes Unit Sizes
    734 - 2415 Sqft
  • Number of Floors No of Floors
    3B + GF + 45/46 Floors
  • Possession Date Possession Time
    August 2032
  • Builder Builder
    Sobha Limited
  • Unit Types Unit Type
    1, 2, 3 & 4 BHK
  • Number of Towers No of Towers
    14 Tower
  • RERA Number Rera No
    PR/080526/008634

Apartment Types and Price

The Apartment Types offered at Sobha Hoskote include homes ranging from 1 BHK to 4 BHK. Sobha Hoskote Price starts at ₹ 1.09 Cr for 1 BHK and ranges up to ₹ 3.63 Cr for 4 BHKs.

Unit Type Size Price
1 BHK 734 Sqft ₹ 1.09 Cr - ₹ 1.17 Cr
2 BHK Luxe 1063 Sqft ₹ 1.58 Cr - ₹ 1.70 Cr
2 BHK Grande 1204 Sqft ₹ 1.77 Cr - ₹ 1.90 Cr
3 BHK Lux 1510 Sqft ₹ 2.25 Cr - ₹ 2.42 Cr
3 BHK Grande (2 Car Park) 1735 - 1838 Sqft ₹ 2.73 Cr - ₹ 2.94 Cr
4 BHK Lux (2 Car Park) 2096 Sqft ₹ 3.14 Cr - ₹ 3.38 Cr
4 BHK Grande (2 Car Park) 2415 Sqft ₹ 3.63 Cr - ₹ 3.90 Cr
Sobha Hoskote Floor Plan

Master & Floor Plans

Master Plan

The Sobha Hoskote Master Plan is designed on 48 acres with 14 high towers, each having 3B+G+45/46 upper floors.


Master Plan for Sobha Hoskote

Floor Plan

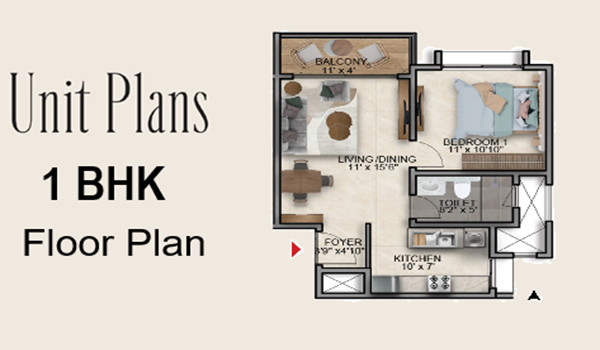
The Sobha Hoskote Floor Plan offers 4 plan types. These are 1, 2, 3 and 4 BHK apartment units. The floor plans are planned for daily comfort. Homes are simple, open, and well-lit. Floor plan sizes range from around 734 sq ft to 2415 sq ft.

Location & Connectivity

Sobha Hoskote's address is Hoskote Toll Plaza, off Old Madras Road, Hoskuru, Bangalore, Karnataka - 562114. This location is a prime residential hub due to its proximity to major IT parks such as ITPL, Bagmane Tech Park, and EPIP Zone.

Sobha Hoskote Address

Area: Old Madras Road,
City: East Bengaluru,
State: Karnataka,
Country: India
Zip Code: 562114
Landmark: Near Hoskote Toll Plaza
Latitude: 13.0669° N
Longitude: 77.7983° E
Google Plus Code: 3Q8X+Q8 Hoskote, Bengaluru


Sobha Hoskote Master Plan

Details on entry and positioning of Sobha Hoskote:


Sobha Hoskote has its main entrance on Old Madras Road (NH-75), positioned strategically opposite the Hoskote Toll Plaza. The road leading to the entrance of the project is a wide, multi-lane national highway corridor. The project is situated with excellent panoramic views overlooking the surrounding scenic natural landscapes and green zones of East Bangalore.

Location Benefits of living in Sobha Hoskote:

As Sobha Hoskote is in the prime growing area of Bangalore, it has the key location highlights as follows:

  • Gives quick access to Old Madras Road (NH-75), STRR (Satellite Town Ring Road), and Budigere Cross
  • Unbeatable location near the upcoming proposed Metro extension lines
  • Easy access to job hubs of Whitefield, ITPL, Hoodi, and Hoskote Industrial Area
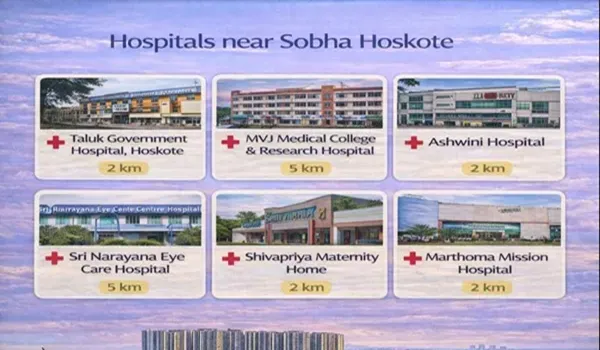
  • Close to renowned schools like Sri Vivekananda Vidya Kendra and MVJ Medical College
  • Close to big hospitals like Kempanna Hospital and Ashwini Multispeciality Hospital
  • Near leading shopping malls like Orion Uptown Mall and Park Square Mall
  • Easy access to Bangalore Airport through the signal-free STRR and NH-648 corridor

Key Distances:

Sobha Hoskote, a prime Hoskote New Project, is one of the premium Sobha Apartment projects with seamless access to the railway station, Airport, metro, and bus stops.

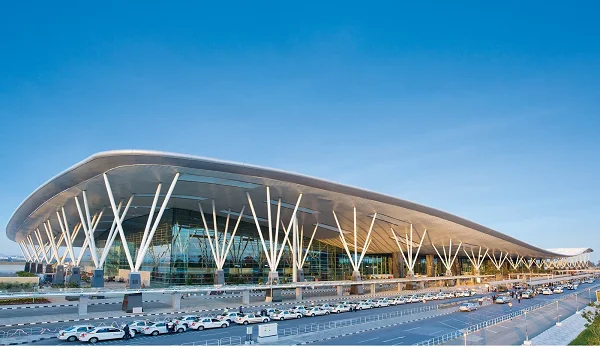
  • Bangalore Airport: The project is about 28 km from the Kempegowda International Airport. Residents of the project can take the NH-75 and STRR route to reach the airport in 45 minutes.
  • Railway station: Whitefield railway station is the nearby station which is only 8.2 km away. It can be reached easily in 18 minutes.
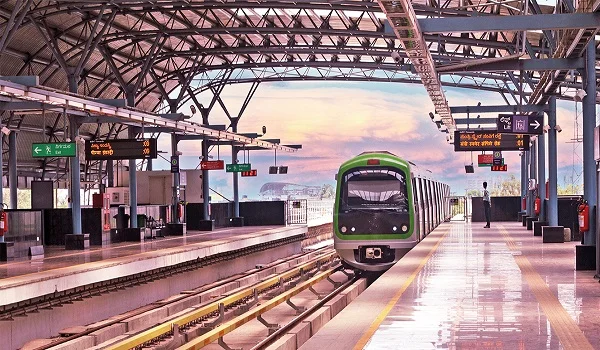
  • Metro Station: Kadugodi-Whitefield metro station is the nearest active station which is only 8.4 km away. It can be reached quickly in 19 minutes.
  • Bus Stop: The nearest major bus stop is the Hoskote Bus Stop which is 1.3 km from this project. It can be easily reached in 4 minutes through the local connecting roads.

Estimate your home loan payments monthly for Sobha Hoskote, off Old Madras Road, using our EMI Calculator. Enter your loan amount, rate of interest (annual), and the loan tenure. This EMI Calculator will help you to plan your budget quickly.

About


Featured Image of About Sobha Hoskote

Sobha Hoskote in Bangalore is a premium mixed-use high-rise township project off Old Madras Road set to be launched in 2026. The Sobha Hoskote new launch price starts from Rs 14,850 per square feet. The project is designed with 55+ amenities that are desired by modern buyers.

What does Sobha Hoskote mean?

The name ‘Sobha’ is synonymous with unmatched quality, structural perfection, and honest craftsmanship. The theme of Sobha Hoskote is to create a self-contained, world-class township that balances natural beauty with modern vertical urbanism, making it ideal for modern residential developments.

About Sobha Hoskote Towers and Blocks:

Sobha Hoskote comprises a total of 6 Blocks hosting 14 high-rise towers, spread across 48 acres.

Block Number Total No of Towers Tower Name
Block 12Wing 1, Wing 2
Block 22Wing 3, Wing 4
Block 32Wing 5, Wing 6
Block 42Wing 7, Wing 8
Block 53Wing 9, Wing 10, Wing 11
Block 63Wing 12, Wing 13, Wing 14

Unique State-of-the-art Features at Sobha Hoskote

Sobha Hoskote offers the best resort style amenities, and here are the details on the facilities:

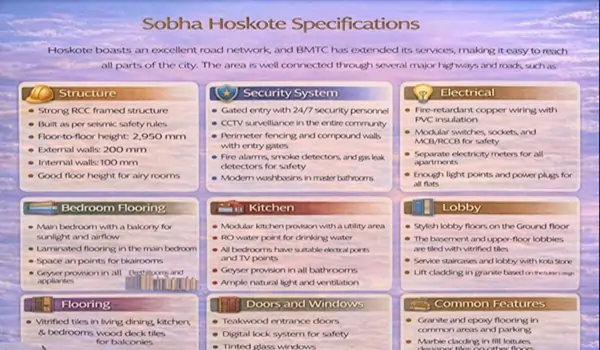
  • Designed with High Floor-plan Efficiency: Engineered with zero dead corners for optimal usable indoor space.
  • Designed with 65% open space with a lot of green spaces and scenic water body views.
  • Has kids friendly amenities like secure children's play areas, an art room, dedicated activity zones, and outdoor play courts.
  • Comes with fitness features like an expansive gymnasium, elevated yoga and meditation decks, a 1+ km jogging and cycling track, and a beach volleyball court.
  • Comes with an indoor play area which includes table tennis, snooker, a gaming arcade, simulation virtual games, air hockey, and dart walls.
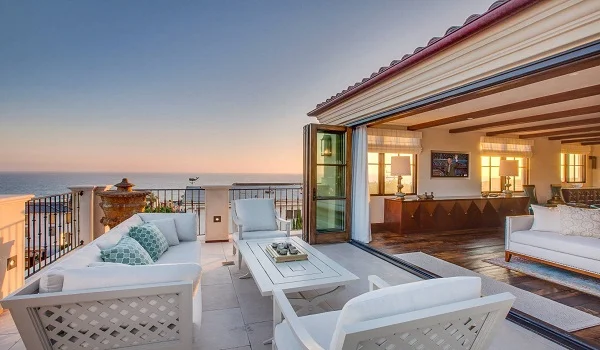
  • Comes with rooftop amenities like a premium rooftop party deck, scenic viewing spots, stargazing corners, and relaxed seating lounges.

What makes Sobha Hoskote a worthwhile investment off Old Madras Road:

Sobha Hoskote is a magnificent township from Sobha Group, which is a reputed builder in the real estate market. There are reputed hospitals, schools, colleges, and retail centers in the immediate area, which make it an ideal location for families. Also, the area promises high ROI with good rental returns due to its direct connectivity to the STRR (Satellite Town Ring Road) and the Bengaluru-Chennai Expressway corridor. The prime location of the project near major IT hubs like ITPL makes it the best choice for IT professionals who work in IT companies in East Bangalore.

Construction Status
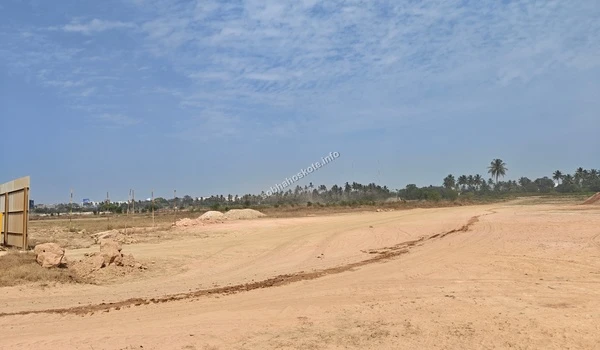
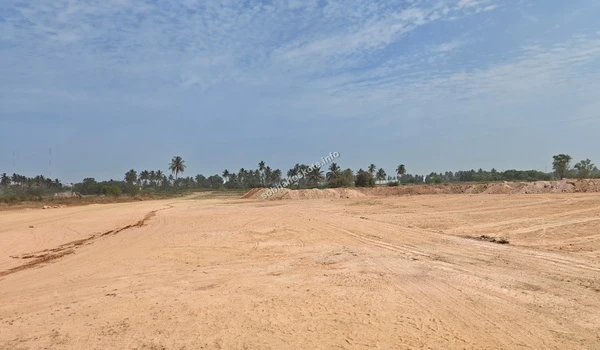
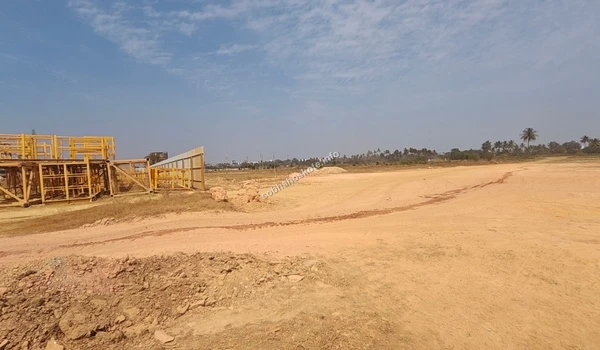
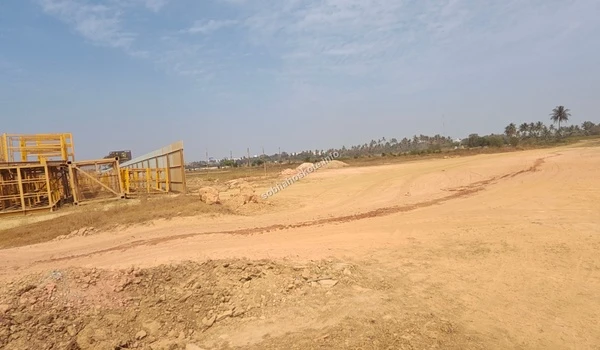
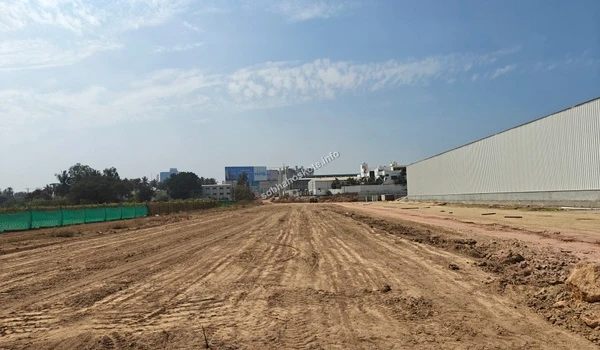
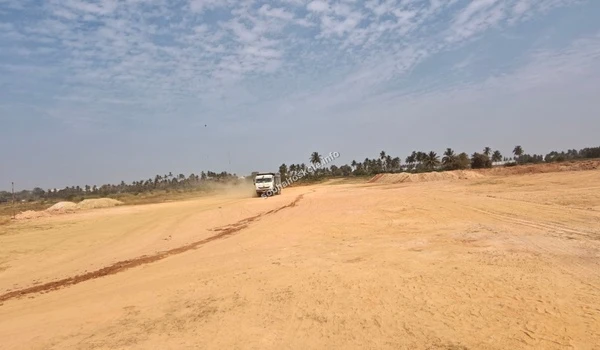
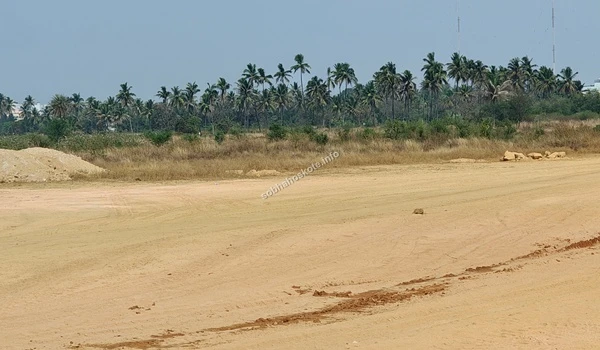
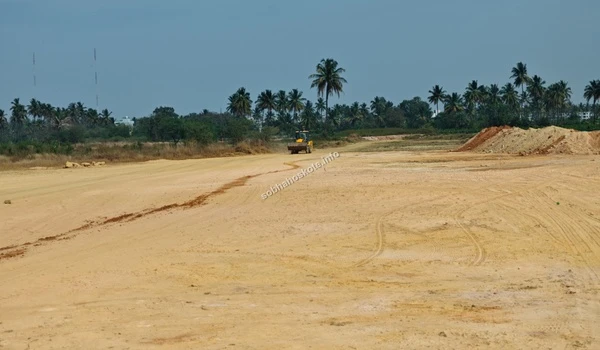
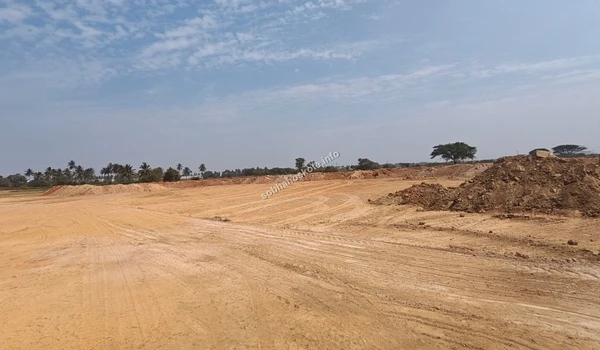
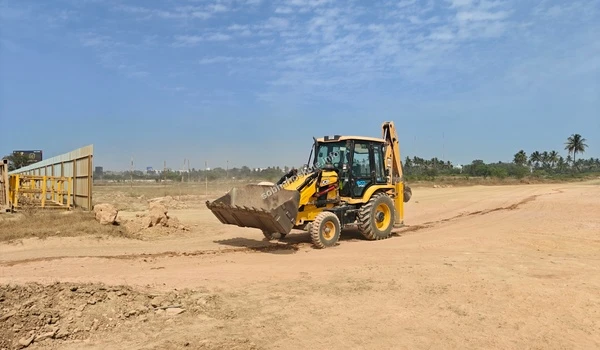
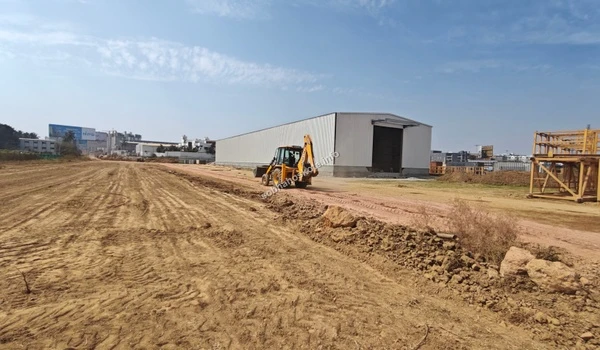

Wide angle view of the ongoing land leveling and initial ground preparation at the Sobha Hoskote construction site under a clear blue sky

Construction Status

Close-up shot of the entrance area and signage at the Sobha Hoskote site office prepared for welcoming prospective buyers

Site Office

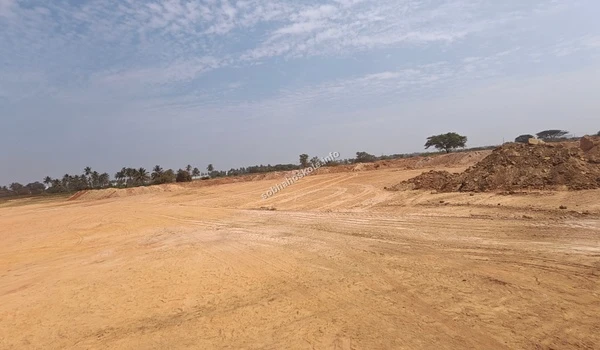
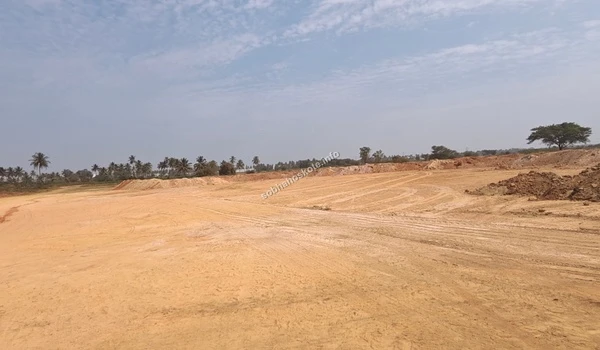


Panoramic shot of the construction area at Sobha Hoskote highlighting the extensive land grading and soil mounds ready for foundation work

Land Grading

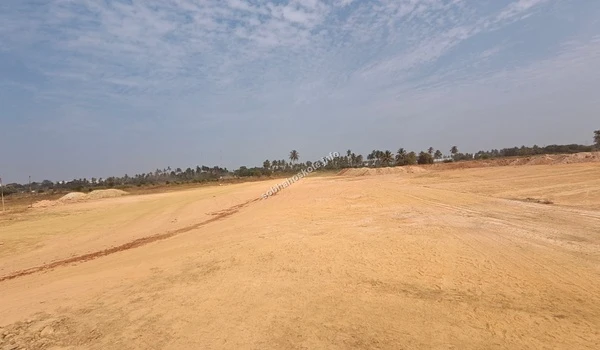
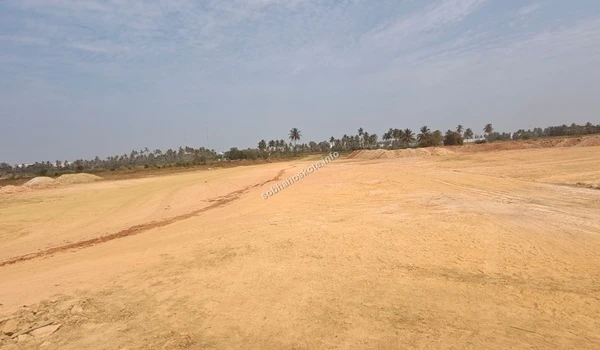
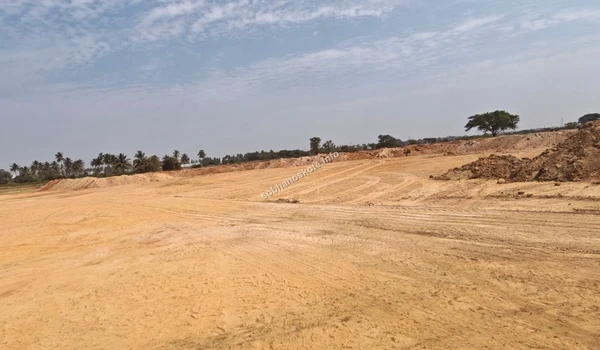
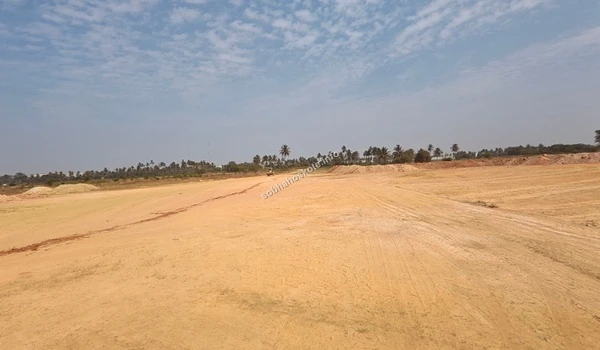
Wide-angle landscape of the Sobha Hoskote development area highlighting the vast cleared terrain ready for infrastructure

Project Landscape

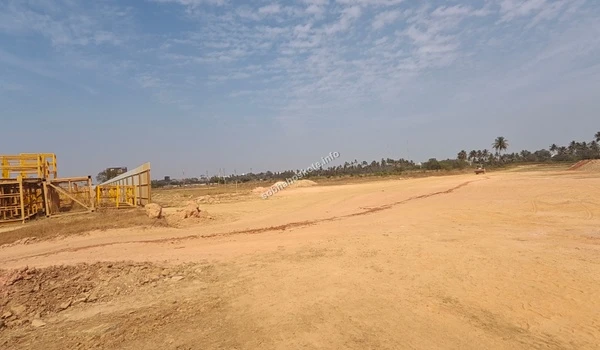
View of the construction area at Sobha Hoskote featuring temporary staging structures and preliminary land preparation for the foundation phase

Initial Infrastructure

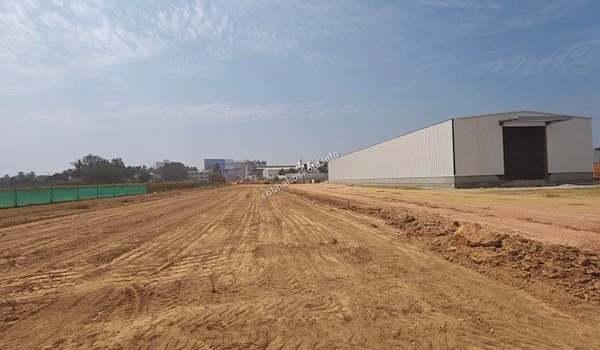
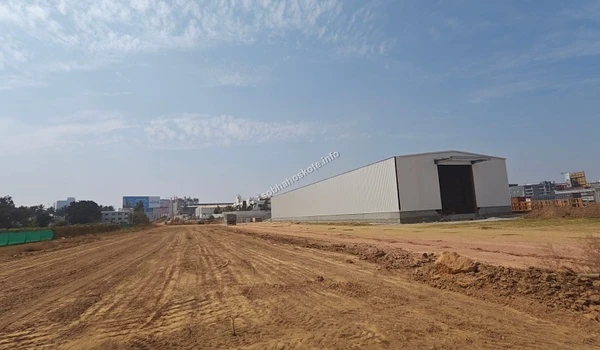
Exterior of the large industrial-style site office and warehouse building located at the Sobha Hoskote construction area

Site Office

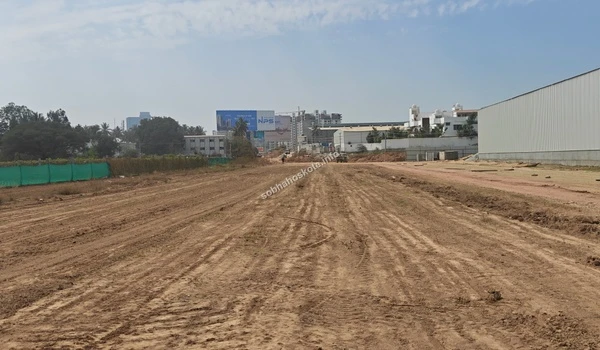
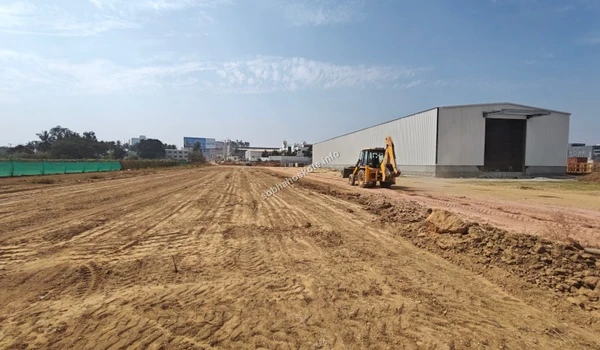
Perspective view of the internal site access roads being leveled and prepared at the Sobha Hoskote residential project

Road Work

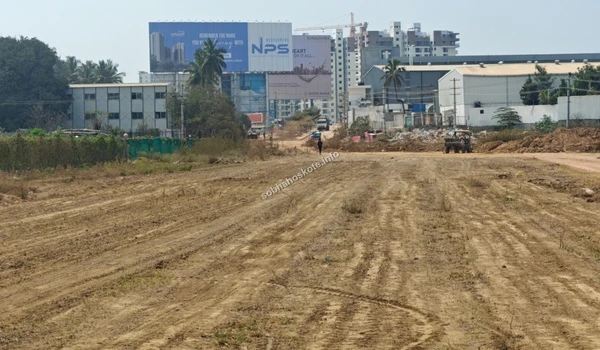
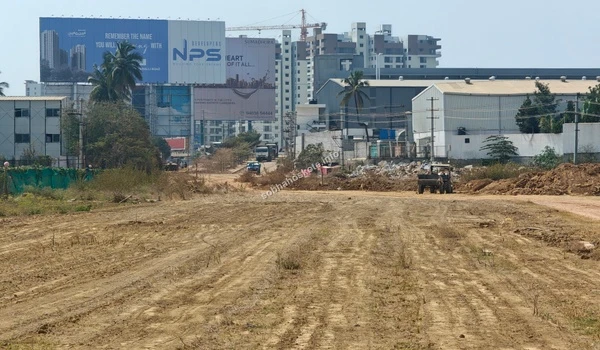
Distant view of the Sobha Hoskote site development area highlighting neighboring landmarks and active construction machinery

Site Surroundings

Distant view of the Sobha Hoskote site development area with surrounding infrastructure and clear visibility of the project boundary

Boundary View

View of the construction area at Sobha Hoskote featuring temporary site hoardings and preliminary land grading for the residential blocks

Site Grading

Expansive view of the land development and site leveling progress at Sobha Hoskote in Bangalore

Land Development

Construction vehicle moving earth at the Sobha Hoskote site during the initial excavation phase

Excavation Work

View of the leveled terrain adjacent to existing structures and perimeter fencing at the Sobha Hoskote site

Infrastructure Progress

Close-up of the prepared ground surface highlighting the initial phase of foundation work at the Sobha Hoskote project

Ground Preparation


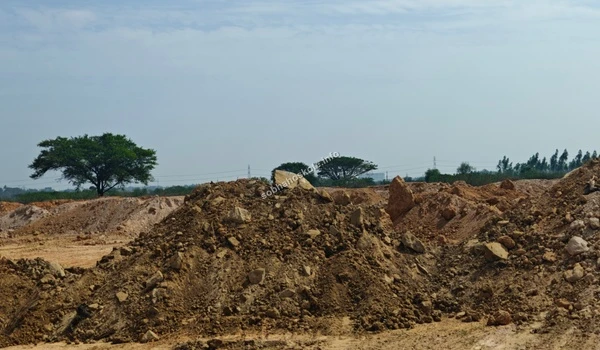
Large soil embankments and mounds created during the excavation and leveling process at the Sobha Hoskote project

Soil Embankment

Strategic wide-angle view of the Sobha Hoskote project site showcasing the completed surface leveling work

Development View

On-site transit of heavy machinery across the leveled plains of the Sobha Hoskote residential project

Active Site Transit

Strategic view of the active earthwork phase at Sobha Hoskote with machinery preparing the future foundation roads

Earthwork Phase

Wide angle view of the Sobha Hoskote site perimeter highlighting the integration with the local industrial landscape

Perimeter Overview


Heavy-duty loader actively moving earth and leveling the surface at the Sobha Hoskote construction site

Earthmoving Activity

Detailed view of the graded terrain at Sobha Hoskote showcasing the precise leveling for future development

Terrain Grading

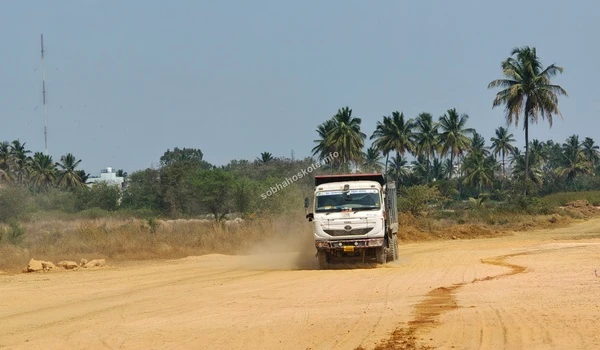
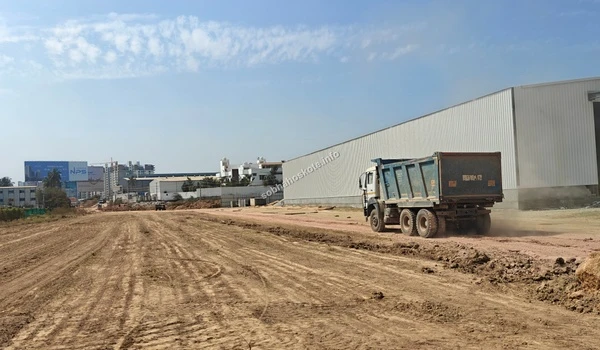
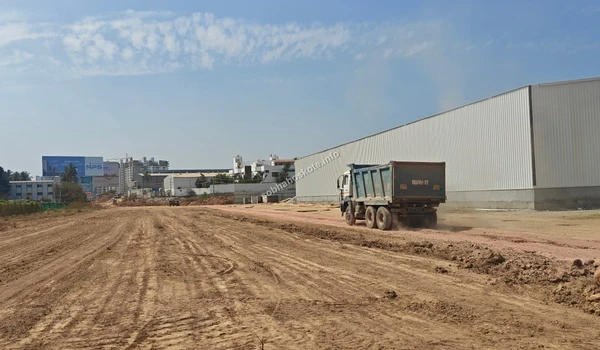
Large construction truck transporting essential building materials across the leveled site at Sobha Hoskote

Material Logistics

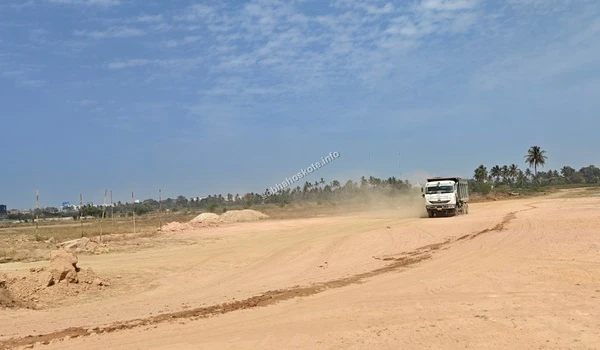
Rear view of a heavy-duty dump truck maneuvering through the prepared soil path at the Sobha Hoskote project

Heavy Transit Operations

Rear view of a heavy-duty dump truck maneuvering through the prepared soil path at the Sobha Hoskote project

Heavy Transit Operations

View of the leveled terrain showing the clear transition between the Sobha Hoskote project site and the adjacent boundary walls

Perimeter Infrastructure Overview

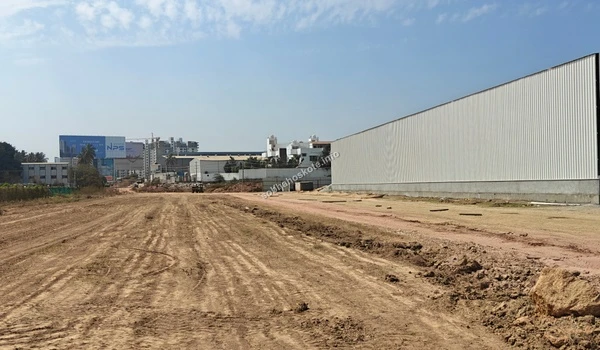
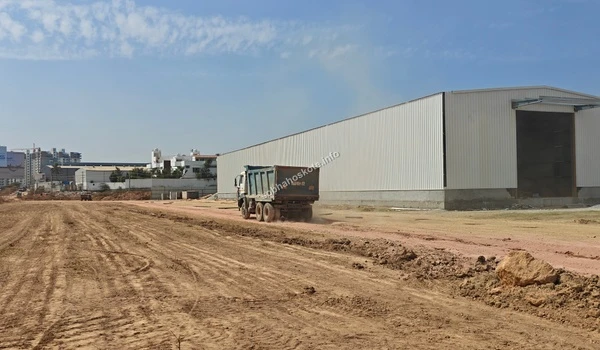
View of the site perimeter showing the leveled ground adjacent to the large warehouse facilities at Sobha Hoskote

Warehouse Perimeter

Close-up of the soil mounds and excavation area at Sobha Hoskote indicating progress in the foundation earthworks

Excavation Status

Extensive land clearing and ground leveling activities at the Sobha Hoskote construction site

Site Preparation

Extensive ground development and earthmoving activities across the expansive Sobha Hoskote project terrain

Ground Development

Progress shot of the site infrastructure and foundational earthworks at the Sobha Hoskote residential project

Site Infrastructure

Aerial perspective of the land contouring and foundational site preparation work at Sobha Hoskote

Land Contouring

Broad view of the site development phase featuring land contouring and material staging at Sobha Hoskote

Site Development

A large onsite material warehouse and storage facility established at the Sobha Hoskote construction site

Project Warehouse

Heavy machinery in action performing site clearing and leveling operations at the Sobha Hoskote project

Heavy Machinery

Active site work showing construction vehicles operating near the warehouse facility at Sobha Hoskote

Active Site Work

Ongoing ground operations and infrastructure development activities at the Sobha Hoskote project

Ground Operations

Ongoing construction workflow featuring machinery and ground crews at Sobha Hoskote

Construction Workflow

Active site execution showing machinery and infrastructure development at Sobha Hoskote

Site Execution

Daytime field operations and site logistics management at the Sobha Hoskote residential site

Field Operations

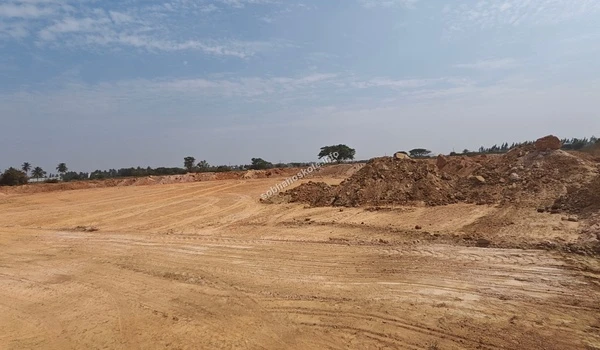
Landscape view of the soil excavation and leveling works currently in progress at the Sobha Hoskote development site

Soil Excavation

Wide view of the land preparation and soil leveling activities currently underway at the Sobha Hoskote site

Land Preparation

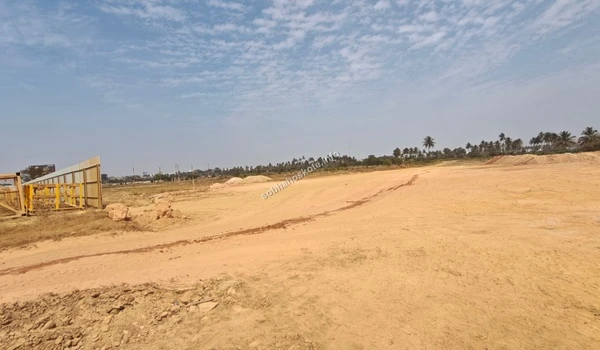
Panoramic overview of the open construction grounds and yellow boundary fencing at Sobha Hoskote

Site Overview

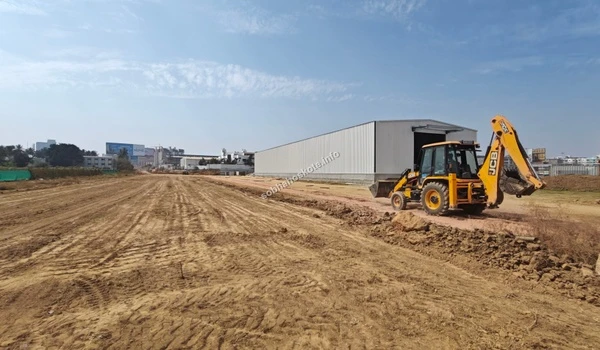
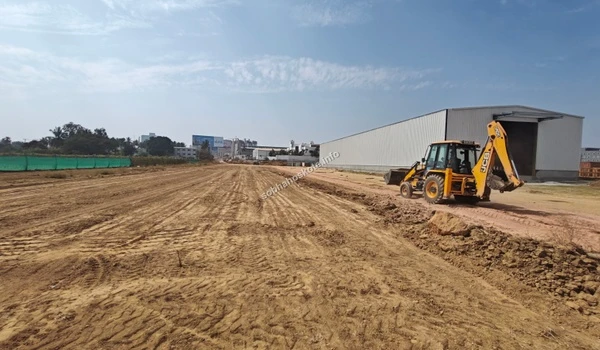
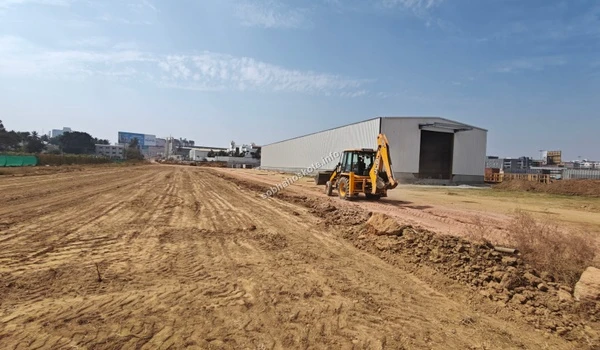
The image shows ongoing work at Sobha Hoskote. Presently, the earthwork and leveling activities are taking place. Land grading and soil preparation are in progress to create a stable construction foundation. Along with it, foundation footing work is also in progress as part of the structural groundwork. These activities mark a crucial stage in establishing a strong and durable foundation for the project.

About the Old Madras Road – Hoskote Area


Featured Image of Sobha Hoskote Hoskote

The Old Madras Road to Hoskote stretch is a fast-growing neighborhood in East Bangalore. It sits right on National Highway 75, which is the main road connecting the heart of Bangalore to the Bengaluru-Tirupathi route.

Lately, this area has become a hot favorite for people looking to buy homes. The roads are excellent, and the neighborhood is getting new shops, schools, and hospitals every day. Since it is just a few minutes away from Whitefield, you live very close to massive IT parks housing global tech giants like IBM, SAP Labs, CTS, Oracle, and TCS.

If you work in these tech companies, the upcoming Sobha Hoskote apartments are a perfect match. They are built specifically to help you cut down your daily travel time to the office.

This project gives you the best of both worlds. You get a peaceful, green place to live, away from the city's noise, but you are still close to every modern comfort. Thanks to its smart location and sensible pricing, investing a home here is bound to bring great returns in the long run.

5 Great Projects by Sobha Group in East Bangalore

If you are looking at homes built by Sobha in this part of town, here are five popular options:

  • Sobha Dream Acres: A massive, premium apartment community in Panathur, located close to the main East Bangalore tech belt.
  • Sobha Windsor: Beautiful, English-style luxury apartments right in the heart of Whitefield.
  • Sobha Sentosa: A fun, modern township project situated on Panathur Road.
  • Sobha Galera: High-end row houses that are ready to move into, located in Kannamangala near Hoskote Road.
  • Sobha Neopolis: A stunning, Greek-themed luxury apartment project in Panathur.

Top 3 Reasons to Buy an Apartment in Hoskote

  • Very Close to Tech Parks: Major job hubs like ITPL, Bagmane Tech Park, Brigade Tech Park, and the EPIP Zone are just a short drive away. This means you spend less time stuck in traffic and more time with your family.
  • Smooth Commuting Options: The area links up beautifully with the Outer Ring Road, Old Madras Road, the new Satellite Town Ring Road (STRR), and NH 75. Plus, having the Whitefield and Kadugodi metro stations nearby makes traveling anywhere in Bangalore super simple.
  • Easy on the Pocket: Property prices along Hoskote Main Road are much more affordable compared to the crowded and expensive parts of East Bangalore. This makes it an ideal spot for first-time buyers who want a great property that grows in value.

Bangalore


Featured Image of Sobha Hoskote Bangalore

Bangalore is becoming a top choice for real estate buyers, with its job opportunities and growing infrastructure. The real estate rates are multiplying at a fast rate, which gives high ROI in all areas of the city, including the outskirts. Emerging projects such as new metro lines and SEZs have a great impact on property value in the city.

Top Sobha Projects in Bangalore

  • Sobha Victoria Park – Premium European-style residential community in Hennur, North Bangalore
  • Sobha Dream Gardens – Zen-themed high-rise apartments in Thanisandra Main Road, North Bangalore
  • Sobha Brooklyn Towers – New York themed luxury apartments in Hosur Road, South Bangalore
  • Sobha Hestia – Ultra luxury boutique apartments off Thanisandra Main Road, North Bangalore
  • Sobha Royal Crest – Palatial residential project near Rajarajeshwari Nagar, West Bangalore

Sobha Hoskote Bangalore is the most awaited luxury launch in the East zone of Bangalore. The top-notch amenities, along with the unmatched quality offers residents with more than just a place to live. This strategic location not only improves the appeal but also promises that the project retains its value over time.

Apartments
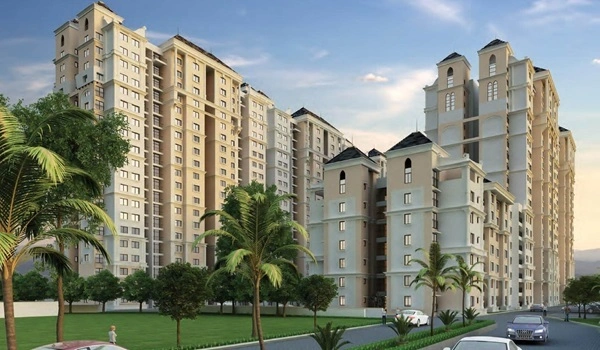

Featured Image of Sobha Hoskote Apartments

Apartments are modern residential units within a tall building, offering private living spaces and shared amenities. These housing units are now convenient for urban families. As there is a demand for luxury apartments which come with modern amenities like spa, gym, pool, etc, big builders have started to launch apartment communities in big cities.

Sobha Hoskote New Launch is a Sobha Apartment Township in East Bangalore designed for high-end living. It offers apartments with sizes of 734 sq ft to 2415 sq ft. The apartments are in sizes of 1 BHK, 2 BHK, 3 BHK and 4 BHKs. All the apartments are designed with exceptional finishing, with High ceilings, and are based on Vaastu.

Sobha Hoskote apartment sizes for sale:

Sobha Hoskote Apartments' dimensions range from 1 BHK units to 4 BHKs that will suit families of all sizes. There are 4 different sizes as follows,

  • The dimension of a 1 BHK apartment (1 cozy Bedroom, Hall, Kitchen) is 734 to 740 sq. ft., and it will suit individuals, small families, and couples.
  • The dimension of a 2 BHK apartment (2 spacious Bedrooms, Hall, Kitchen) is 1,063 to 1,204 sq. ft., and it will suit small nuclear families.
  • The 3 BHK apartments (3 spacious bedrooms, Hall, and Kitchen) at Sobha Hoskote range in size from 1,510 to 1,838 sq. ft. These big units are the best option for joint families and also for families who need a big living space.
  • The 4 BHK apartments (4 spacious bedrooms, Hall, and Kitchen) range in size from 2,096 to 2,415 sq. ft. These super spacious units are best suited for extended families and also for families who need a big space with a separate area for a home office.

Model Apartments at Sobha Hoskote:

Sobha Hoskote Model Apartments will be ready on the project site in different sizes—showcasing modern apartment living. These sample units will be ready for viewing during the launch of the project in May 2026. Buyers can take a look at these model units to get a clear idea about room sizes and interior finishes.

Advantages of Investing in Sobha Hoskote Apartments

  • Resort Style Amenities: The project features 55+ first-class amenities that include a spa, café, rooftop garden, kids' play area, a clubhouse, a walking track, swimming pool, and much more. All these features will help everyone to have a good leisure time.
  • Safe Area: The project is loaded with safety features that include CCTV cameras, an intercom facility, boom barriers, video door phones, and 24/7 security to offer a safe area in the big city.
  • Varying size choices: The project offers flats in 4 different sizes (1 BHK, 2 BHK, 3 BHK and 4 BHK units) that start from 734 sq ft and range up to 2415 sq ft. This will suit all buyers who consider varying size homes.
  • Reasonable Price: The price is reasonable that starting from Rs.14850/sq ft, which is competitive when compared to other quality houses in the area.

News Bulletin Sobha Hoskote’s Latest News:

The most awaited launch of 2026, Sobha Hoskote, is all set to be launched in May 2026. The project’s RERA approval has been officially received. The builder has secured all the essential approvals from the regulatory authorities. The whole land is cleared now, and the boundary work is progressing smoothly. Then the construction of model apartments will start soon.

Know your project:

After the grand success of many high-rise apartments in East Bangalore, Sobha is now ready with its new luxury project, Sobha Hoskote.

  • This new project will offer high-end flats in spacious floor sizes - 1, 2, 3, and 4BHK.
  • The price for these premium apartments starts from Rs 1.09 Cr.

Approvals & Legal Status


Sobha Hoskote Approvals & Legal Status


Land Approval

Sobha Hoskote will get BMRDA and local authority land approved.

Legal Status of the Property

Sobha Hoskote holds clear legal titles with no disputes in the future. The RERA approval for Sobha Hoskote is officially confirmed, which confirms that the property is safe to invest.

Bank Approvals

Sobha Hoskote has got bank approvals from leading banks of India, such as SBI, HDFC, Kotak Mahindra Bank, ICICI Bank, and Axis Bank. Buyers can benefit from safe financing options and complete safety approval for investment in this project from major banks.

Legal Documentation

The legal documents for Sobha Hoskote are:

  • Sale Deed
  • Agreement to Sell
  • Khata Certificate
  • Completion Certificate (CC)
  • Encumbrance Certificate
  • Building Plan Approval
  • Possession Certificate
  • Occupancy Certificate (OC)
  • Mother Deed
  • RERA Registration Certificate
Land Survey

The land survey for Sobha Hoskote is already done. It is getting approved by the BMRDA. The property follows all city planning rules and matches all government construction laws perfectly.

Home Loan Approval

Sobha Hoskote is approved by major banks of India like SBI, Axis Bank, ICICI, Kotak Mahindra Bank, and HDFC. Buyers can apply for home loans easily and can get easy financing options when buying an apartment in Sobha Hoskote.

Taxes & Standards


Sobha Hoskote Taxes & Standards


Buying an apartment at Sobha Hoskote involves the following taxes:

  • Property Tax: Annual local authority tax based on the house size and location has to be paid.
  • GST: 5% for non-affordable homes, and 1% for affordable housing units. This is applicable as the possession of the project is in 2032.
  • Stamp Duty Charges: 5.6% of the property value for houses above Rs 45 lakhs. Cess charge and surcharge will be added.
  • Registration Charges: 1% of the total agreement value. It must be paid when registering the project with the government.

Amenities & Features

Sobha Hoskote Amenities include more than 55+ fitness, sports, lifestyle, and leisure facilities. The amenities are spread across the open spaces with ample green areas and recreation zones.

  • Gymnasium
  • Swimming Pool
  • Yoga Pavilion
  • Video Door Phone
  • Kids Activity Zone
  • Mini Theater
  • Tennis Court
  • Indoor Games Room
  • Club House
  • Dance/Music
  • 24/7 CCTV Monitoring
  • Jogging Track
  • Kids Play Area in Hoskote Kids Play Area
  • Sports Facility in Sobha Hoskote Hoskote Sports Facility
  • Swimming Pool in Sobha Hoskote Hoskote Swimming Pool
  • Maintenance Staff in Evergreen by Prestige Maintenance Staff
  • Waste Disposal System in Sobha Hoskote Waste Disposal
  • Car Parking facilities in Prestige New Launch Hoskote Car Parking
  • Power Back-up in Prestige New apartment Power Back-up
  • Water Storage facilities in Sobha Limited new launch Water Storage
  • Lifts in Sobha Hoskote Lifts
  • Wi-fi connectivity at Sobha Hoskote Wi-fi connectivity

Sobha Limited


Featured Image of Sobha Limited the Top Real Estate Builder in Bangalore

Sobha Limited is a leading Indian real estate developer, founded in 1995 by PNC Menon. They are headquartered in Bangalore and are known for creating residential and commercial projects across major cities in India. They have completed numerous residential projects till now. They have created millions of square feet of built-up areas across various real estate sectors.

Milestones behind Sobha Limited’s success

  • Never compromise on quality
  • Known for meeting accurate deadlines
  • Launch the latest designs in the real estate market
  • Improved buyer-based approach
  • Complete transparency in business

Sobha Limited Upcoming Projects in Bangalore 2026

Upcoming projects are the new projects that have recently been added in the real estate market. The booking process is open, and buyers can start booking their houses with prelaunch offers. In 2026, Sobha Limited launched many new projects in Bangalore, which are as follows:

Sobha Hoskote

Sobha Hoskote is a new launch project off Old Madras Road, East Bangalore. The project spans over 48 Acres. There are 14 high towers in this project, with 3B+G+45/46 floors. The price list starts from Rs. 1.09 Crores to Rs. 3.38 Crores. There are 3,484 flats in 1, 2, 3, and 4 BHK sizes.

  • 1 BHK - 734 sq ft to 740 sq ft
  • 2 BHK - 1,063 sq ft to 1,204 sq ft
  • 3 BHK - 1,510 sq ft to 1,838 sq ft
  • 4 BHK - 2,096 sq ft to 2,415 sq ft
Featured Image of Sobha Hoskote

Sobha Victoria Park

Sobha Victoria Park is a new apartment project in Hennur Main Road, North Bangalore. The project spans over 6.5 acres. There are premium units of 2 and 3 BHK flats. The project has flats in sizes starting from 1,200 sq ft to 1,800 sq ft. The price list starts at Rs 1.3 Crores, and it goes up to Rs 2.1 Crores.
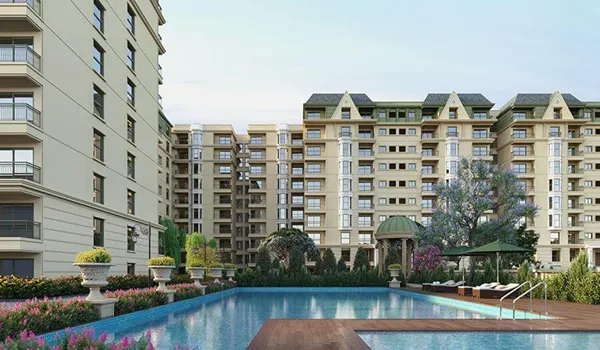
Featured Image of Sobha Victoria Park

Sobha Dream Gardens

Sobha Dream Gardens is a new apartment project in Thanisandra Main Road, North Bangalore. The project spans over 17 acres. There are residential flats that are based on Vaastu. The price list ranges from Rs. 52 Lakhs and goes up to Rs. 1.1 Crores. There are high towers, each with 23 floors.

The size of the units is:
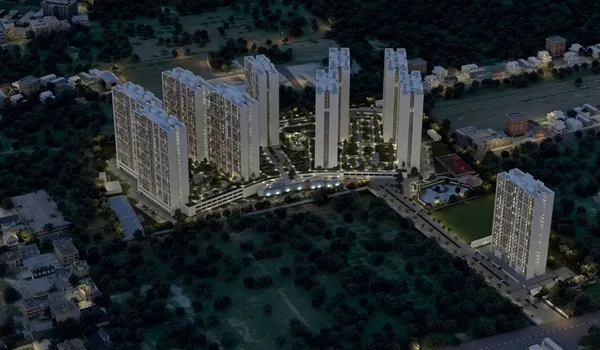
  • 1 BHK - 678 sq. ft.
  • 2 BHK - 1,004 sq. ft.
  • 2.5 BHK - 1,058 sq. ft.
Featured Image of Sobha Dream Gardens

Sobha Limited Ongoing Projects in Bangalore

Ongoing projects are the projects that are launched, and the construction work is going on. After the full work is done, buyers can take possession of their new houses. Many projects are ongoing by Sobha Limited in Bangalore, and some of them include:

Sobha Neopolis

Sobha Neopolis is an ongoing Greek-themed apartment project in Panathur, Bangalore. The project spans over 26 acres. There are luxury flats in sizes from 1600 to 2400 sq ft.

The size and price of units are:
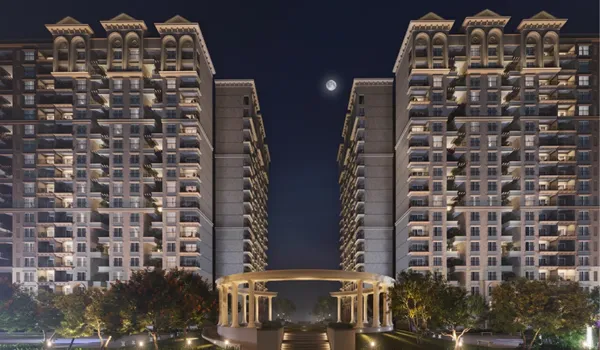
  • 3 BHK - 1630 sq. ft. Price - Rs 2.4 Crores.
  • 4 BHK - 2480 sq. ft. Price - Rs 3.6 Crores.
Featured Image of Sobha Neopolis

Sobha Windsor

Sobha Windsor is an ongoing English-themed apartment project in Whitefield, East Bangalore. The project spans over 13 Acres. There are flats in a 2, 3, and 4 BHK size range. The price list is from Rs. 1.2 Cr to 2.8 Cr. The size of the units is:
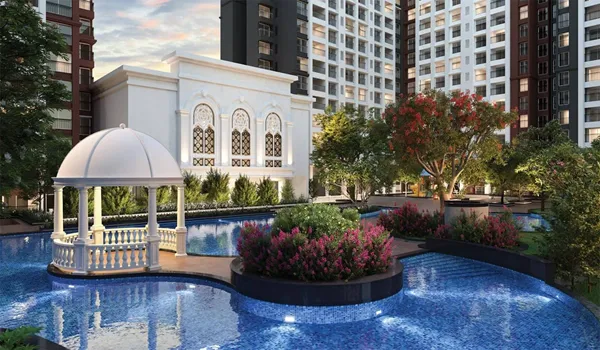
  • 3 BHK - 1550 sq ft to 1820 sq ft.
  • 4 BHK - 2244 sq ft.
Featured Image of Sobha Windsor

Sobha Sentosa

Sobha Sentosa is an ongoing apartment project on Panathur Road, Bangalore. The project spans over 7.5 acres. There are premium units across multiple high towers. The price list is from Rs. 85 Lakhs to 1.6 Cr.

The size of units is as follows:
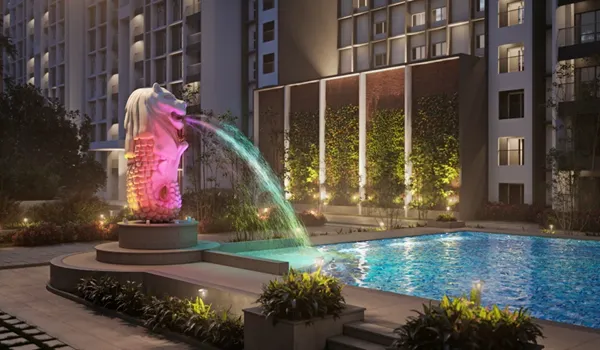
  • 1 BHK Flat - 680 Sq. Ft.
  • 3 BHK Flat - 1500 Sq. Ft.
Featured Image of Sobha Sentosa

Sobha Limited Completed Projects in Bangalore

Completed projects are those where the full building work is finished, and a completion certificate is also given. The house is ready to be occupied at any time. Sobha Limited has completed a lot of projects in Bangalore, and some of them include:

Sobha Dream Acres

Sobha Dream Acres is a massive apartment project in Panathur, Bangalore. The project spans over 81 Acres. The project has thousands of units over multiple high towers. The price list ranges from Rs. 68 Lakhs to 1.2 Cr.

The size of the units is:
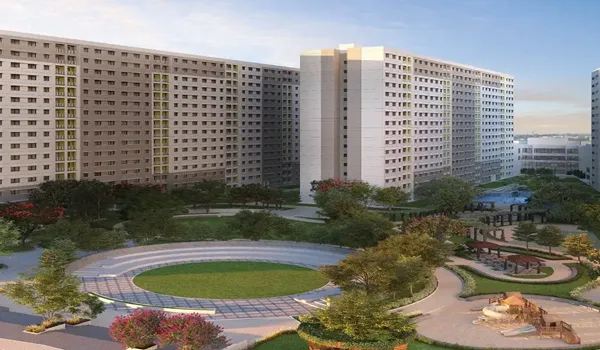
  • 1 BHK - 650 to 745 sq ft.
  • 2 BHK - 1000 sq ft to 1210 sq ft.
Featured Image of Sobha Dream Acres

Sobha Royal Crest

Sobha Royal Crest is a ready to move apartment project near Rajarajeshwari Nagar, Bangalore. The project spans over 6.5 acres. There are premium architectural towers in it. The price list of the project is from Rs. 1.5 Cr to 2.3 Cr.

The size of the units is:
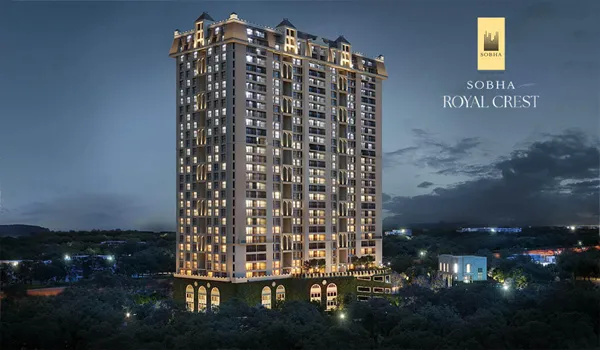
  • 3 BHK Flat - 1850 sq. ft.
  • 4 BHK Flat - 2500 sq. ft.
Featured Image of Sobha Royal Crest

Frequently Asked Questions
Sobha Hoskote is a brand-new, premium mixed-use township project being built by the Sobha Group. It includes luxury high-rise apartments, shopping spaces, and modern offices all in one large campus.

The project is located near the Hoskote Toll Plaza, just off Old Madras Road (NH-75) in East Bangalore (Zip Code: 562114).

The entire township is spread across a massive 48 acres of land, featuring plenty of open green spaces and scenic views.

The project will have 14 high-rise towers grouped into 6 blocks. In total, there will be 3,484 luxury apartment units.

The towers are high-rises with 3 basement levels, a ground floor, and 45 to 46 upper floors (3B+G+45/46).

You can choose from 1 BHK, 2 BHK, 3 BHK, and 4 BHK luxury apartments.

The flat sizes vary based on the layout:
  • 1 BHK: 734 to 740 sq. ft.
  • 2 BHK: 1,063 to 1,204 sq. ft.
  • 3 BHK: 1,510 to 1,838 sq. ft.
  • 4 BHK: 2,096 to 2,415 sq. ft.

The price starts at ₹1.09 Crore for a 1 BHK unit and goes up to ₹3.90 Crore for the largest 4 BHK Grande unit.

Yes, all the apartments are planned and built according to Vaastu principles to ensure good energy, natural light, and fresh air.

Yes. Model apartments are being constructed on the project site and will be ready for buyers to view during the project launch in May 2026.

Yes, it is very close to major IT hubs in East Bangalore like ITPL, Whitefield, Bagmane Tech Park, Hoodi, and the EPIP Zone.

The Kadugodi-Whitefield Metro Station is the nearest active station, located about 8.4 km away (around a 19-minute drive).

The Kempegowda International Airport is about 28 km away. You can reach it in roughly 45 minutes using the STRR and NH-648 routes.

The Whitefield Railway Station is 8.2 km away, and the main Hoskote Bus Stop is just 1.3 km (a 4-minute drive) from the project entrance.

The project keeps 65% of the total land area completely open for beautiful gardens, a natural water body, walking paths, and mini forests.

The township offers more than 55 premium amenities, including a large clubhouse, a swimming pool, a gym, a yoga deck, a mini theatre, a tennis court, a 1+ km jogging track, and safe play areas for children.

It means you don't have to leave the gates for your daily needs or office. The project has its own G+1 floor retail shopping block and a G+4 floor commercial office block right inside the campus.

The Sobha Hoskote project is scheduled to launch on May 13, 2026.

The Sobha Hoskote Construction process will take about 5.5 years. The official completion and possession date is scheduled for August 2032.

Yes, Phase 1 of the project is officially registered and approved by the Karnataka RERA board under the registration number: PRM/KA/RERA/1250/304/PR/080526/008634.

Yes, the land has been fully measured and checked. The project has received all the necessary government permissions and building approvals from the local planning authorities (BMRDA and the online KA-bPASS system).

Yes, Sobha Hoskote is approved by top banks in India, including SBI, HDFC, ICICI, Axis Bank, and Kotak Mahindra Bank, making it easy to get a home loan.

The EOI window is open for selecting your preferred flat. You can fill out the form online and give a post-dated cheque (PDC) written in the name of Sobha Limited. The booking amounts are:
  • 1 & 2 BHK: ₹2 Lakhs
  • 3 BHK: ₹4 Lakhs
  • 4 BHK: ₹7 Lakhs

Apart from the property cost, buyers have to pay:
  • GST: 5% for luxury homes (or 1% if it falls under affordable housing units).
  • Stamp Duty: 5.6% of the property value (for homes costing above ₹45 Lakhs).
  • Registration Charges: 1% of the total agreement value.
  • Property Tax: An annual local authority tax after taking possession.

Founded in 1995, Sobha Limited is highly trusted because of its unique "backward integration" model. This means they handle everything themselves—from architectural design and construction material to final handover—ensuring excellent quality and on-time delivery.
×